
Landmark Europe
Mosque-Cathedral of Córdoba
The Mosque-Cathedral of Córdoba is a huge old building in Spain. Inside, rows and rows of columns hold up striped arches!
The Mosque-Cathedral of Córdoba, in southern Spain, began as a mosque built in 786–788. Rulers made it bigger three times over the next two centuries, and since 1236 it has been the city's cathedral, with a tall cathedral hall built inside it from 1523. Its many rows of columns hold up striped arches, and it is part of a World Heritage Site.
Founded in 786–788 over the site of the Visigothic basilica of San Vicente and enlarged in 833–848, 962–966 and 991–994, the Great Mosque of Córdoba became the city's cathedral in 1236; a Renaissance cathedral space rose within it from 1523. UNESCO calls it a unique artistic achievement for its size and the boldness of its interior, with double arches on reused Roman and Visigothic columns.
Photo: Toni Castillo Quero, CC BY-SA 2.0, via Wikimedia Commons
Discover the Mosque-Cathedral
This huge building is in Córdoba, a city in Spain.
It was built long ago as a mosque. Later it became a cathedral. Inside is a forest of columns!
The Mosque-Cathedral stands in the old center of Córdoba, a city in Andalusia, in southern Spain, near the Guadalquivir River. UNESCO says the historic center around it makes the perfect setting for the building.
It was first built as the city's great mosque and became a cathedral in 1236. That is why it has two names in one. Inside, a 'forest' of columns holds up rows of arches, and among them rises a tall cathedral hall from the 1500s.
UNESCO inscribed the Great Mosque of Córdoba on the World Heritage List in 1984 and in 1994 extended the property to include part of the Historic Centre, the Alcázar, the Roman Bridge and the Calahorra Tower, 80.28 ha in all. Its statement calls the building 'an architectural hybrid' joining artistic values of East and West.
The cathedral chapter's official site describes the cathedral spaces, begun 'in the immensity of the forest of columns', as a dialogue of Gothic, Renaissance and Mannerist art joined to the older caliphal building.
- Where
- Historic Centre of Córdoba, Andalusia, Spain
- First building
- 786–788, with enlargements in 833–848, 962–966 and 991–994
- Cathedral since
- 1236
- World Heritage
- inscribed 1984, extended 1994
Built and enlarged over centuries
The first part was built more than 1,200 years ago.
Later rulers made it bigger and bigger, three more times.
UNESCO says the building was begun in the 8th century, over the remains of an older church, the Basilica of San Vicente. The cathedral's own timeline gives 786–788 for the first building, with 11 long aisles.
As Córdoba grew, rulers enlarged it three times: in 833–848, in 962–966 and in 991–994. The last builders could not go farther south because the river was too close, so they added eight aisles on the east side. In 1236 the building became the city's cathedral.
Built in the 8th century over the remains of the Visigothic Basilica of San Vicente, UNESCO says, the building was extended over three centuries. The chapter's timeline gives the foundational building of Abd al-Rahman I (Abderramán I) as 786–788, eleven naves; Abd al-Rahman II added eight naves to the south (833–848); al-Hakam II enlarged it again (962–966); and Almanzor, unable to build farther south because of the nearby river, added eight naves to the east (991–994).
In 1236 the cathedral was installed. A Gothic nave followed in 1489, and the greatest reconstruction came in the Renaissance, UNESCO says, between 1523 and 1599.
A forest of columns and striped arches
Inside, columns stand in long rows, like trees in a forest.
On top of them are arches in two layers, with stripes of stone and brick!
The builders used columns taken from older Roman and Visigothic buildings and set them in long rows. Above the columns, they stacked a second row of arches on the first. These double arches hold up the roof, and UNESCO calls them something new in buildings of this kind.
The arches mix stone and brick, which makes their stripes. In Almanzor's part, the stripes were only painted on. The first walls were built of blocks of limestone, and the first roof rested on carved wooden beams.
UNESCO highlights the double arches used to support the roof, elements 'hitherto unheard-of' in this kind of building, whose direct forerunner is the Roman aqueduct of Los Milagros in Mérida. Building with stone and brick together was a novelty that reused and integrated Roman and Visigothic techniques.
The chapter describes the first building's walls as limestone ashlar and its roof as carved wooden beams, gabled outside. In Almanzor's enlargement, it notes, the alternating stone-and-brick look of the arch stones was only imitated with paint. UNESCO adds that its ribbed vaults came a hundred years before the ribbed vault appeared in France.
The tower, the courtyard and the cathedral hall
A tall bell tower stands next to a big courtyard. Orange trees and palm trees grow there.
Inside the building, a tall hall was added later.
The bell tower is 54 meters high, the tallest building in Córdoba, the cathedral says. It was built from 1593 around what was left of the old minaret, the tower of the mosque.
Beside it lies the Courtyard of the Orange Trees, planted with orange trees, palms and cypresses in rows. Among the forest of columns, the architect Hernán Ruiz I began a tall cathedral hall in 1523; his son and later Juan de Ochoa finished its high vaults by 1607.
The 54 m bell tower, the city's tallest structure according to the chapter, wraps the remains of the caliphal minaret of 951–952 in a thick wall; Hernán Ruiz III built its bell stage from 1593, Juan Sequero de Matilla added the clock stage and Gaspar de la Peña the lantern. The chapter says sources give that minaret about 47 m and that it served as a model for minarets in Seville, Rabat and Marrakesh.
The Courtyard of the Orange Trees took its present garden form from 1597, with orange trees, cypresses and palms in rows, 'as if' continuing the columns inside, and fountains. Inside, Hernán Ruiz I began the Latin-cross cathedral space in 1523; Hernán Ruiz II raised its walls with eight buttresses, and Juan de Ochoa covered the crossing with an oval dome in 1599–1607.
- Bell tower
- 54 m high; built around the old minaret's remains
- Cathedral hall
- begun 1523 (Hernán Ruiz I); vaults 1599–1607 (Juan de Ochoa)
- Courtyard of the Orange Trees
- garden layout from 1597
Córdoba from the air
This photo was taken from high up in the air.
Can you see the tall tower, the courtyard of trees and the many long roofs side by side?
The photo was taken from the air on 21 March 2010, looking from the southwest. You can see the bell tower at the upper left, the courtyard of orange trees and palms, and rows of long, parallel roofs. The taller cathedral hall rises in the middle.
All around are the white houses and narrow streets of the historic center, which UNESCO also protects.
The aerial photograph (21 March 2010, by Toni Castillo Quero; a Commons caption gives the view as from the southwest) shows the ensemble: the bell tower at the upper left, the Courtyard of the Orange Trees, the rows of parallel gabled roofs, the higher cathedral transept in the middle with a dark eight-sided roof at its end, and the buttressed outer walls with their arched gateways.
UNESCO notes that the Historic Centre still has many traditional houses, among them courtyard houses, the casa-patio, of Roman origin with an Andalusian touch.
Amazing facts
-
In one part of the building, the stripes on the arches are only painted on!
In Almanzor's part of the building, the stripes on the arches were painted on instead of being made of real stone and brick.
In Almanzor's enlargement (991–994), the alternating stone-and-brick look of the arch stones was only imitated with paint.
-
The builders left their own marks carved on the columns!
The stonemasons who built Almanzor's part carved their marks on column shafts and tops, so we can still see their work.
Masons' marks carved on shafts and capitals in Almanzor's enlargement record the stonecutters who worked on it.
-
Many columns came from even older buildings.
Builders reused old Roman and Visigothic columns from earlier buildings.
UNESCO cites the reuse of old Roman and Visigothic columns as proof of the monument's authenticity and its blend of traditions.
-
Part of the old tower is hidden inside the new bell tower.
The bell tower was built around the old minaret, and parts of it are still inside.
Remains of the minaret of 951–952, which sources put at about 47 m, survive inside the present bell tower.
Words to know
- mosque
- a building where Muslims gather to pray
- cathedral
- a large, important church
- arch
- a curved shape that holds up a roof or wall
- minaret
- a tall, thin tower of a mosque
- aisle
- a long passage between rows of columns
- courtyard
- an open space with walls or buildings around it
Discovery challenge
-
What holds up the arches inside the building?
What stands in long rows inside the Mosque-Cathedral, like a forest?
What did the builders reuse from older Roman and Visigothic buildings?
- Columns
- Trees
- Ropes
Show the answer
Columns
Columns, a whole forest of them!
Columns, many reused from older buildings.
Columns, a reuse UNESCO cites as proof of authenticity.
-
What is special about the arches?
What did the builders stack above the columns to hold up the roof?
Which structural element does UNESCO call unheard-of before in this kind of building?
- Arches stacked on top of arches
- Roofs made of glass
- Arches made of ice
Show the answer
Arches stacked on top of arches
One arch sits on top of another!
A second row of arches on the first: double arches.
The double arches supporting the roof.
-
What trees grow in the big courtyard?
What is the courtyard beside the building named after?
Which garden courtyard took its present form under Bishop Reinoso from 1597?
- Orange trees
- Apple trees
- Christmas trees
Show the answer
Orange trees
Orange trees, and palm trees too!
Orange trees: it is the Courtyard of the Orange Trees.
The Courtyard of the Orange Trees, with orange trees, cypresses and palms.
-
In which country is the Mosque-Cathedral?
In which country is the city of Córdoba?
In which country's region of Andalusia does Córdoba lie?
- Spain
- France
- Egypt
Show the answer
Spain
Spain!
Spain, in the south.
Spain.
-
How tall is the bell tower?
How high is the bell tower that was built around the old minaret?
What is the height of the bell tower, the city's tallest structure according to the cathedral?
- 54 meters
- 5 meters
- 540 meters
Show the answer
54 meters
54 meters!
54 meters; the cathedral calls it the city's tallest building.
54 m.
Nearby places
-
 Watch
City
Seville
Seville is the capital of Andalusia, in southern Spain, on the Guadalquivir River. Its great cathedral, its royal palace called the Alcázar and its old trading house, now an archive, are on UNESCO's World Heritage List. About 688,700 people lived there in 2025.
-
 Watch
Landmark
Alhambra
The Alhambra is a palace and fortress above the city of Granada, in Spain. The Nasrid rulers built most of it between 1238 and 1358. It is famous for its courtyards, fountains, carved plaster and tiles, and the gardens of the Generalife next door.
-
 Watch
City
Granada
Granada is a city in Andalusia, in southern Spain, at the foot of the Sierra Nevada mountains, where two rivers, the Darro and the Genil, meet. Above the city stands the Alhambra palace and fortress. On 1 January 2025, 235,294 people lived in Granada.
-
 Watch
City
Gibraltar
Gibraltar is a small territory at the southern tip of the Iberian Peninsula, next to Spain, covering just 6.8 square kilometers around the tall limestone Rock of Gibraltar. Spain ceded it to Great Britain in 1713, and its Statistics Office gives a population of 37,936. Its caves were home to Neanderthals for more than 100,000 years.
-
 Watch
City
Madrid
Madrid, the capital of Spain, sits almost exactly in the middle of the Iberian Peninsula, high on a flat plateau. Once a small fortress, it became the royal capital in the 1500s. About 3.5 million people lived there in 2025.
-
 Watch
Landmark
Museo del Prado
The Museo del Prado in Madrid opened in 1819 to show the paintings collected by Spain's kings and queens. Its stone building was first planned as a science museum. Today it holds about 8,600 paintings, including the world's most complete collections of the Spanish painters El Greco, Velázquez and Goya.
-
 Watch
Landmark
Royal Monastery of San Lorenzo de El Escorial
The Royal Monastery of San Lorenzo de El Escorial stands at the foot of the Guadarrama mountains, northwest of Madrid, Spain. King Philip II began it in 1563, and it was finished in 1584. Inside its granite walls are a monastery, a church, a royal palace, a school and a famous library.
-
 Watch
Landmark
Aqueduct of Segovia
The Aqueduct of Segovia is a Roman aqueduct in central Spain that carried water into the city of Segovia. Built about 2,000 years ago from big granite blocks set without mortar, it crosses the city on two tiers of arches up to about 28 meters high. It is the symbol of Segovia.
Explore next
-
Watch
 Country
Spain
Spain covers most of the Iberian Peninsula in southwestern Europe. Its middle is a high, flat plateau, the Pyrenees mountains stand between it and France, and almost 50 million people live there, with Madrid as the capital.
-
Watch
Landmark
Alhambra
The Alhambra is a palace and fortress above the city of Granada, in Spain. The Nasrid rulers built most of it between 1238 and 1358. It is famous for its courtyards, fountains, carved plaster and tiles, and the gardens of the Generalife next door.
-
Watch
City
Seville
Seville is the capital of Andalusia, in southern Spain, on the Guadalquivir River. Its great cathedral, its royal palace called the Alcázar and its old trading house, now an archive, are on UNESCO's World Heritage List. About 688,700 people lived there in 2025.
-
 Watch
Landmark
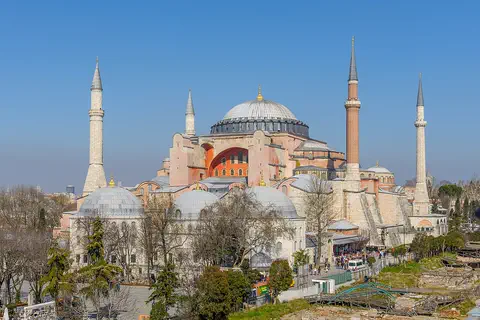
Hagia Sophia
Hagia Sophia in Istanbul was built in under six years, from 532 to 537, for the emperor Justinian. Its enormous dome seems to float on a ring of 40 windows. Over almost 1,500 years it has been a church, a mosque and a museum, and since 2020 it has been a mosque.
-
 Watch
Landmark
Umayyad Mosque
The Umayyad Mosque, also called the Great Mosque of Damascus, was built between 705 and 715 by the ruler al-Walid I. Britannica calls it the earliest stone mosque still standing. It is one of the largest mosques in the world, with a vast courtyard, a long prayer hall and walls that once shone with mosaics.
-
 Watch
Landmark
Koutoubia Mosque
The Koutoubia Mosque stands in Marrakesh, Morocco. It was built between 1147 and 1158 for the Almohad ruler Abd el Mou'men. Its minaret, 77 meters high, is the symbol of the city, according to UNESCO. The mosque is part of the Medina of Marrakesh World Heritage Site.
-
 Watch
Landmark
Aachen Cathedral
Aachen Cathedral in western Germany grew around the Palatine Chapel, the chapel of Emperor Charlemagne's palace, built around the year 800 with eight sides and a dome. A tall Gothic choir with very tall windows, called the Glass House, was added from 1355 to 1414. German kings were crowned here until 1531, and in 1978 it became a World Heritage Site.
-
 Watch
Landmark
Acropolis of Athens
The Acropolis is a steep, flat-topped rock in the middle of Athens. Walls have ringed its top for more than 3,300 years. In the 400s BCE, the Athenians built a grand gateway and three temples there, including the Parthenon. Restorers are still repairing them today.
For parents & teachers
What children will learn
- Locate Córdoba in southern Spain and describe the building's columns, arches, tower and courtyard.
- Explain how a building can be enlarged and changed over many centuries.
- Describe the double arches that hold up the roof.
Recommended ages: 4 to 17 · About 15 minutes
Talk about it
- The builders reused columns from older buildings. Why might people reuse old materials?
- The building was made bigger three times. What clues might show where one part ends and the next begins?
- The courtyard's trees are planted in rows like the columns inside. Why might a designer want a garden to echo a building?
Try at home or in class
- Build a row of arches from paper strips on cardboard tubes, then stack a second row on top to see how much higher it gets.
- Make a striped arch with red and cream paper strips, alternating colors like the arches in Córdoba.
Key vocabulary: mosque, cathedral, arch, minaret, aisle, courtyard
Where these facts come from
- Wikidata , Wikimedia Foundation (CC0 1.0)
- Historic Centre of Cordoba (World Heritage List) , UNESCO World Heritage Centre
- La historia , Cabildo Catedral de Córdoba (official site)
- Mezquita fundacional de Abderramán I , Cabildo Catedral de Córdoba (official site)
- Ampliación de Almanzor , Cabildo Catedral de Córdoba (official site)
- Torre Campanario , Cabildo Catedral de Córdoba (official site)
- Patio de los Naranjos , Cabildo Catedral de Córdoba (official site)
- Capilla Mayor, Crucero y Coro , Cabildo Catedral de Córdoba (official site)
- File:Mezquita de Córdoba desde el aire (Córdoba, España).jpg , Wikimedia Commons
- Wikimedia Commons , Wikimedia Foundation (Per file (public domain, CC0, CC BY or CC BY-SA); see each media record)
Checked, not yet human-reviewed. Last updated November 1, 2026. Spotted a mistake? Tell us.