How do prefabricated buildings fit together?
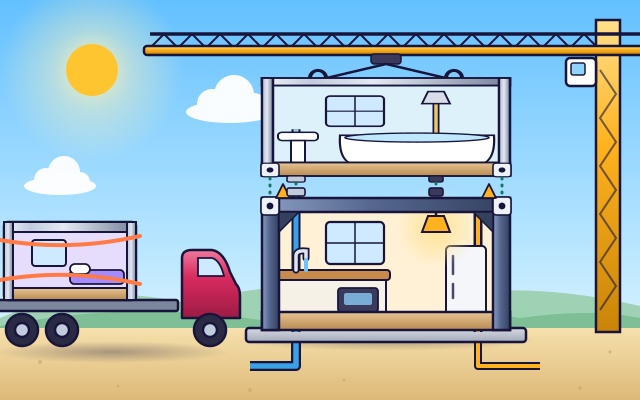
Rooms are built in a factory with their pipes and wires already inside. A crane stacks them, and bolts, pipe joints and plugs connect them into one building.
The big idea: Every section is made to the same plan, so its bolt holes, pipe ends and cable plugs sit in exactly the right spots. When a crane sets two sections together, everything lines up and can be joined quickly.
It's like snap-together toy bricks. The bumps always fit because every brick is made exactly the same. Building sections fit the same way, pipes and wires too.
The interactive parts didn't load. The explanations below still work; try reloading the page.
From factory to finished home
- A truck pulls up with a whole room on its back. The floor of the new building is ready and waiting, with a water pipe and a power cable poking up.
- The room was built in a factory, out of the rain. First comes a strong frame, then the floor and walls. Pipes and wires go in, and even the sink and the lamp are fitted.
- A crane hooks onto the lifting points on the roof. It swings the room over and lowers it slowly onto the room below. Guide pins steer it into exactly the right spot.
- Now the rooms are joined in three ways. Bolts lock the frames together. A coupling joins the two pipe ends, so water can flow. And the cable plugs in, so the lamp lights up.
- More rooms are stacked and joined, and a roof goes on top. The building that would have taken many months on site stands finished in days.
Look inside a building module
Tap each part of this factory-made room. Some of them move when you find them!
- Frame. The frame is the room's skeleton: strong posts in the corners and beams along the edges. It carries the weight of everything above it.
- Wall panel. The wall panel is a sandwich. Its thick middle layer of insulation keeps warmth in and noise out.
- Floor. The floor is a stiff slab with beams inside it. It carries people and furniture, and it is the lid of the room below.
- Lifting point. Strong rings on the roof are the lifting points. The crane's hooks hold the room here, so it hangs level.
- Corner connector. At every corner is a steel plate with holes. Bolts through the plates lock this room to its neighbors, so the whole building acts as one.
- Pipe connection. The room's pipes end in a stub at a fixed spot on the edge. On site, a coupling joins it to the next room's stub, and water can flow.
- Cable connection. The room's wiring is already inside the walls. It ends in a connector that plugs into the next room, a bit like a plug and socket.
Lower it, line it up, join it
Drag the hanging room or use the slider, then lower it. If everything lines up, make the three connections. What happens if it lands out of line?
Experiment: The crane sets the room down a little to one side. What happens to the connections?
- Lower the room where it hangs now and look at the joints.
- Lift it, slide it until it is right above the lower room, and lower it again.
- Make the three connections: bolts, pipe, cable.
What we found: When the room lands out of line, nothing meets: the bolt holes, the pipe ends and the plug are all in the wrong place. Lined up, they join in moments. That is why every section must be made to exactly the same plan.
Turn on JavaScript to try it yourself.
Build the block
Place all four rooms so every pipe and cable meets its partner. Thick frames go on the ground floor, because they carry the rooms above.
Why made-to-fit works
Most buildings are built piece by piece outdoors, in sun, rain and cold. A prefabricated building is different. Its sections are made first, in a factory, and then carried to the site and joined. Prefabricated just means made beforehand.
A factory is a good place to build. It is dry, the tools are close by, and the same job is done the same way every time. Workers can fit the pipes, the wires, the windows and even the sink before the room ever leaves. Meanwhile, at the site, others build the foundation. Two jobs happen at once, so the building is finished sooner.
The clever part is the fit. Every section follows one plan that says exactly where the bolt holes, the pipe ends and the cable plugs must be. When the crane sets one room next to another, a hole meets a hole and a pipe meets a pipe.
Then the joining is quick. Bolts lock the frames, a coupling seals the pipes, and the cables plug in. The toy brick idea stops working here, though. Bricks just press together, but real rooms must be bolted, sealed against rain and checked by inspectors.
Key words
- Prefabricated
- Made beforehand, somewhere else, and then brought to the place where it is used.
- Module
- A factory-made section of a building, often a whole room.
- Tolerance
- How far a real part is allowed to be from the plan and still fit.
- Coupling
- A fitting that joins two pipe ends and seals the joint.
- Jig
- A guide in a factory that holds parts in exactly the same position every time.
Check your thinking
-
Where is most of the work on a prefabricated building done?
Show the answer
In a factory, before the sections reach the site. Indoors the work is quicker and more exact, and it can go on while the foundation is built.
-
What steers a room into exactly the right spot as the crane lowers it?
Show the answer
Guide pins on the room below. Pointed guide pins slide into holes and steer the last few centimeters.
-
Two rooms land side by side, but one pipe end is higher than the other. What is the problem?
Show the answer
The pipes cannot be joined, so no water gets through. A pipe is stiff. If the ends do not meet, a plumber has to cut and refit it, which is slow.
-
Why do the strongest frames go on the ground floor?
Show the answer
They carry the weight of all the rooms above them. The bottom rooms hold up everything on top, so their frames must be the strongest.
-
Which of these limits how big a single module can be?
Show the answer
It has to fit on a road and be lifted by a crane. Modules travel by truck, so width, height and weight are limited by roads, bridges and cranes.
-
Why can a prefabricated building be finished so quickly?
Show the answer
The rooms are made in the factory while the foundation is built at the site. Two jobs happen at the same time, and joining finished rooms is much faster than building them outdoors.
You're a Buildings & city systems expert!
You watched, looked inside, tried it, solved the challenge and went deeper. Pick another question below, or switch the age at the top to see this topic another way.
More about buildings & city systems
 #364
Buildings & city systems
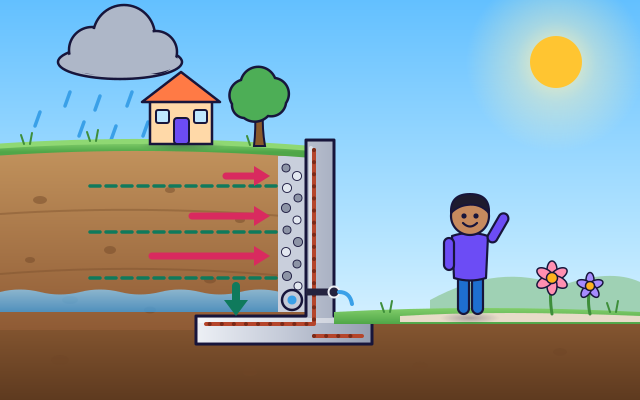
How do retaining walls hold back soil?
Compare wall shape, drainage, and reinforcement under different simulated loads.
#364
Buildings & city systems
How do retaining walls hold back soil?
Compare wall shape, drainage, and reinforcement under different simulated loads.
 #365
Buildings & city systems
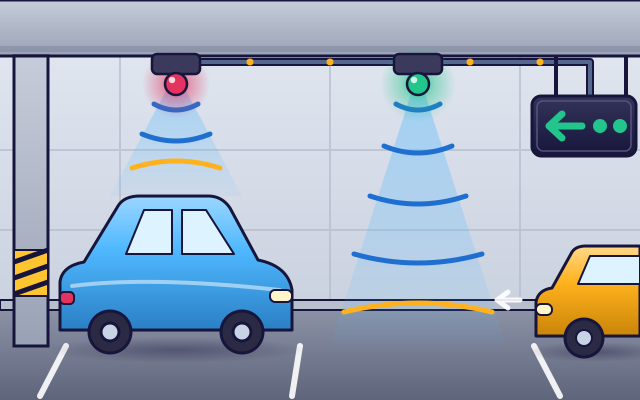
How do parking garages identify empty spaces?
Move cars between bays and watch sensors update guidance signs.
#365
Buildings & city systems
How do parking garages identify empty spaces?
Move cars between bays and watch sensors update guidance signs.
 #366
Buildings & city systems
How do railway signals keep trains separated?
Divide track into sections and operate signals as trains enter and leave.
#366
Buildings & city systems
How do railway signals keep trains separated?
Divide track into sections and operate signals as trains enter and leave.
 #367
Buildings & city systems
How does air traffic control organize flights?
Guide aircraft along assigned routes and coordinate spacing and runway approaches.
#367
Buildings & city systems
How does air traffic control organize flights?
Guide aircraft along assigned routes and coordinate spacing and runway approaches.
Keep exploring
Games to play next
- Area ArchitectDesign rooms that hit the area and perimeter on the blueprint.
- Bridge LabBuild a bridge from beams, brace it with triangles, and stay on budget.
- Geometry Architect 3DCount, build and fold solids like a real architect.
Guide for grown-ups
- How to start homeschooling: a step-by-step guide for familiesA guide for parents · 7 min read
Science games by grade
Science worksheets by grade
- Preschool Science Worksheets
- Pre-K Science Worksheets
- Kindergarten Science Worksheets
- 1st Grade Science Worksheets
- 2nd Grade Science Worksheets
- 3rd Grade Science Worksheets
- 4th Grade Science Worksheets
- 5th Grade Science Worksheets
- 6th Grade Science Worksheets
- 7th Grade Science Worksheets
- 8th Grade Science Worksheets