
Landmark Asia
Somapura Mahavihara
Somapura Mahavihara is the ruin of a huge old monastery in Bangladesh. From the sky, its middle looks like a giant brick cross with many steps!
Somapura Mahavihara, near the village of Paharpur in northwest Bangladesh, is the ruin of a great Buddhist monastery. Its first builder was King Dharmapala (770–810 AD). Rows of small rooms once formed a huge square around a tall brick building in the middle, and it was a famous center of learning for centuries.
The Ruins of the Buddhist Vihara at Paharpur preserve Somapura Mahavihara, 'the Great Monastery', in Naogaon district, Bangladesh. First built under Dharmapala (770–810 AD), it is a square about 920 feet across with 177 cells facing a terraced, cross-shaped central building about 70 feet high. UNESCO inscribed it in 1985 and says its form influenced buildings as far away as Java and Cambodia.
Photo: Md. Ahsanul Haque Nayem, CC BY-SA 4.0, via Wikimedia Commons
Discover Somapura Mahavihara
Somapura Mahavihara is in Bangladesh. It is very, very old.
It is made of red-brown bricks. Long ago, many people lived and studied there.
Somapura Mahavihara stands near the village of Paharpur, in the northwest of Bangladesh. UNESCO calls it 'the Great Monastery'. A monastery is a place where a religious community lives, works and studies together.
Today only ruins are left, but they are huge. UNESCO calls them the most spectacular and important pre-Islamic monument in Bangladesh, and the site has been a World Heritage Site since 1985.
The extensive ruins lie close to the village of Paharpur in Naogaon district, northwest Bangladesh, in what UNESCO calls the heartland of ancient 'Varendra'. UNESCO describes them as the most spectacular and important pre-Islamic monument in Bangladesh and the second-largest single Buddhist monastery south of the Himalayas.
The site was inscribed on the World Heritage List in 1985 under criteria (i), (ii) and (vi) as the Ruins of the Buddhist Vihara at Paharpur.
- Where
- near Paharpur, Naogaon district, Bangladesh
- First builder
- King Dharmapala (770–810 AD)
- Size
- a square about 920 feet (about 280 m) across
- World Heritage
- inscribed 1985
A great center of learning
A king built the first part of the monastery more than a thousand years ago.
Later, it became a famous place for learning.
A clay seal found at the monastery names its first builder: King Dharmapala (770–810 AD). The monastery grew over several building phases.
It became a famous center of learning and culture under the Pala kings. Writings show that it had close links with other great Buddhist centers, such as Bodh Gaya and Nalanda, and many books were finished there.
A clay seal discovered in the monastery compound names its first builder as Dharmapala (770–810 AD), king of Varendri-Magadha. UNESCO links the site to the rise of Mahayana Buddhism in Bengal from the 7th century and to the royal patronage of the Pala dynasty.
Epigraphic records tie its cultural life to the Buddhist centers of Bodh Gaya and Nalanda, and many treatises were completed at Paharpur. UNESCO's short description calls it a renowned intellectual center until the 12th century; its fuller statement gives the 17th century.
A square of rooms around a brick center
The monastery was a giant square. Small rooms made its outer walls.
In the middle stood a tall building made of bricks.
The monastery was a huge square, about 920 feet (280 meters) on each side, with its main entrance on the north. Its outer walls were made of rows of small rooms, called cells, all facing inward. By the last building phase there were 177 of them.
In the middle of the courtyard stood the main building, shaped like a cross. It rose in three terraces to about 70 feet (21 meters), with a massive brick block at the top.
The plan is a square quadrangle of about 920 feet with an elaborate main entrance on the north. Its outer walls are formed by rows of cells facing inward toward the central building, 177 of them in the last building phases; kitchens, a refectory and other buildings stood mostly in the south-east corner.
The central building has a cruciform plan elaborated with projections at the re-entrant corners, a form repeated at every level. It rises in three terraces to about 70 feet, topped by a massive rectangular block that forms its central brick shaft; the middle terrace is a wide walkway past four chapels.
Terracotta and far-reaching ideas
Long rows of baked clay tiles once went all around the middle building.
About half of them are still there today!
Around the middle level of the central building ran two long bands of terracotta plaques, flat panels of baked clay. About half are still in their places today.
UNESCO says the shape of this building was used on a grand scale here for the first time in Asia. It later influenced temples in Myanmar and on the island of Java, and buildings as far away as Cambodia.
At the intermediate level, two bands of terracotta plaques originally ran around the whole central building; half are still preserved in place. UNESCO praises the monastery's simple, harmonious lines and its profusion of carved decoration in stone and terracotta, and notes that Paharpur's terracotta craft has endured in the deltaic lands around it since the 8th century.
Under criterion (ii), UNESCO says this architectural form, introduced at Paharpur on a grand scale for the first time in Asia, profoundly influenced the temples of Pagan in Myanmar and the Loro Jonggrang and Candi Sewu temples in central Java, and Buddhist architecture as far away as Cambodia.
- Cells
- 177 in the last building phases
- Central building
- cross-shaped, three terraces, about 70 feet high
- Decoration
- carvings in stone and terracotta plaques
Seen from the sky
This photo was taken from high in the sky. The middle building looks like a big cross with stepped edges!
This aerial photo was taken on 1 March 2021. It looks straight down on the central building, with its cross shape and stepped, zigzag edges. Green lawns, brick foundations and a small pond lie around it.
UNESCO warns that salt and plants are slowly damaging some of the uncovered brickwork and terracotta, so the site needs care.
The photograph (1 March 2021, by Md. Ahsanul Haque Nayem, uploaded for Wiki Loves Monuments 2022) is an aerial view of the central building: the cruciform plan with its stepped projections, the terraces and the brick block at the top, with lawns, low brick foundations and a rectangular pond nearby.
UNESCO notes that the uncovered part of the central building and some terracotta plaques are deteriorating from salinity and plant growth, that past repairs, including works in the 1930s, have affected the original brickwork, and that a buffer zone still needs to be set around the site.
Amazing facts
-
A little clay seal told people which king started the monastery!
A clay seal found at the monastery names its first builder, King Dharmapala.
The first builder, Dharmapala (770–810 AD), is known from a clay seal discovered in the monastery compound.
-
The monastery had 177 little rooms!
In its last building phases, the monastery's outer walls held 177 small rooms called cells.
The outer walls were formed by rows of inward-facing cells, which totaled 177 in the monastery's last building phases.
-
Today's ground is higher than the old path!
The ground today is 3 feet higher than the old walkway around the base of the central building.
The present ground level is 3 feet above the original walkway at the base of the central building, below its lowest band of terracotta plaques.
Words to know
- monastery
- a place where a religious community lives, works and studies together
- cell
- a small, simple room in a monastery
- terracotta
- clay that has been baked hard, often reddish brown
- terrace
- a flat level built like a big step
- seal
- a small stamp or stamped piece of clay that shows who something belongs to
- ruins
- what is left of old buildings after they have fallen down
Discovery challenge
-
In which country is Somapura Mahavihara?
In which country are the ruins at Paharpur?
In which country is the Great Monastery, in Naogaon district?
- Bangladesh
- Brazil
- Norway
Show the answer
Bangladesh
Bangladesh!
Bangladesh, in its northwest.
Bangladesh, near the village of Paharpur.
-
What is the big block at the top made of?
What building material forms the central block of the monastery's main building?
What forms the massive central shaft at the top of the cruciform building?
- Bricks
- Ice
- Glass
Show the answer
Bricks
Bricks!
Brick.
A brick shaft, in a rectangular block.
-
How many little rooms did the monastery have?
How many cells did the outer walls hold in the last building phases?
How many inward-facing cells formed the outer wall by the last building phases?
- 177
- 7
- 17,000
Show the answer
177
177 rooms!
177 cells.
177, all facing the central building.
-
What shape is the middle building from above?
What shape is the central building's plan?
What ground plan does the central building have?
- A cross
- A circle
- A star
Show the answer
A cross
A cross with stepped edges!
A cross shape, with extra steps at the corners.
Cruciform, elaborated with projections at the re-entrant corners.
Nearby places
-
 Watch
City
Rajshahi
Rajshahi is a city in western Bangladesh. The encyclopedia Larousse places it on the Ganges and calls it a commercial and farming center, known for wood and silk. Bangladesh's 2022 census counted 553,288 people in the city.
-
 Watch
City
Dhaka
Dhaka is the capital and most populous city of Bangladesh, just north of the Buriganga River. The 2022 census counted about 10.3 million people in its two city corporations. Its painted cycle rickshaws are on UNESCO's list of the world's living heritage.
-
 Watch
City
Thimphu
Thimphu is the capital and largest city of Bhutan, a kingdom in the Himalaya. It stretches along the Wang Chhu river, between about 2,248 and 2,648 meters above the sea. Bhutan's 2017 census counted 114,551 people there.
-
 Watch
City
Kolkata
Kolkata, once called Calcutta, is the capital of the Indian state of West Bengal, on the Hooghly River. It grew from a trading post started in 1690 and was the capital of British-ruled India until 1912. It built India's first underground metro in 1984, and the 2011 census counted 4,496,694 people in the city.
-
 Watch
Natural wonder
Brahmaputra River
The Brahmaputra River rushes down from the Himalayas, then slows and spreads into many braided channels across a wide valley. For its size, it carries one of the highest loads of sediment of any river, its floods feed the farmland, and its floodplain is home to the world's largest population of one-horned rhinoceroses.
-
 Watch
Natural wonder
Kanchenjunga
Kanchenjunga is Earth's third-highest summit, rising more than 8,500 meters in the eastern Himalayas. Like the rest of the Himalayas, it was pushed up when India collided with Asia. Glaciers flow down its slopes, and the national park beside it shelters snow leopards and red pandas.
-
 Watch
Natural wonder
Sundarbans
The Sundarbans is a vast mangrove forest where the Ganges and Brahmaputra rivers meet the Bay of Bengal. It is shared by Bangladesh and India. Twice a day the tides flood its muddy islands, and its trees are made to live in salty water. It is one of the last homes of the Bengal tiger, and both countries protect it as a World Heritage Site.
-
 Watch
Natural wonder
Makalu
Makalu, in the Himalayas, is the fifth-highest mountain in the world. The European Space Agency describes its pyramid shape and knife-edge ridges, about 19 kilometers southeast of Mount Everest, and glaciers flow from its sides.
Explore next
-
 Watch
 Country
Bangladesh
Bangladesh is a low, flat country in South Asia, built by two great rivers, the Ganges and the Brahmaputra. Monsoon rains flood its fields each year, the Sundarbans mangrove forest lines its coast, and about 176 million people lived there in 2025.
-
 Watch
Landmark
Prambanan Temple
Prambanan Temple is a huge group of Hindu temples on the island of Java in Indonesia, about 17 kilometers east of the city of Yogyakarta. Its tall, pointed stone towers date from the 9th century AD. Together with nearby Buddhist temples, it forms a UNESCO World Heritage Site.
-
 Watch
Landmark
Mahabodhi Temple
The Mahabodhi Temple stands in Bodh Gaya, a town in the state of Bihar in eastern India. Its tower rises about 50 meters, and UNESCO counts it among the earliest Buddhist temples built entirely of brick that are still standing in India. It became a UNESCO World Heritage Site in 2002.
-
 Watch
Landmark
Angkor Wat
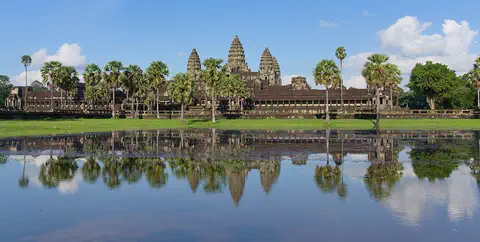
Angkor Wat, near the town of Siem Reap in Cambodia, was built in the 12th century by the Khmer king Suryavarman II. Britannica (2026) calls it the world's largest religious structure. It was built as a Hindu temple and later became a Buddhist place of worship.
-
 Watch
Landmark
Borobudur
Borobudur is a huge Buddhist monument in central Java, Indonesia, built about 1,200 years ago. It is shaped like a stepped pyramid around a small hill, with carved walls and 72 bell-shaped stupas on its round top terraces. For centuries it lay hidden under volcanic ash and plants, and today it is a UNESCO World Heritage Site.
-
 Watch
Landmark
Abraj Al Bait
Abraj Al Bait is a group of seven hotel towers in Mecca, Saudi Arabia, beside the city's Great Mosque. In the middle rises the Makkah Royal Clock Tower, 601 meters tall to the tip of its spire, with a huge clock near the top. It was finished in 2012.
-
 Watch
Landmark
Agra Fort
Agra Fort is a huge red sandstone fortress beside the Yamuna River in Agra, India. The Mughal emperor Akbar began it in 1565. Its walls, about 2.5 kilometers around, protect palaces, halls and mosques added by later emperors. It was both an army base and a royal home.
-
 Watch
Landmark
Akashi Kaikyō Bridge
The Akashi Kaikyō Bridge is a suspension bridge almost 4 kilometers long that crosses the Akashi Strait between Kobe and Awaji Island in Japan. Its middle span is 1,991 meters. When it opened in 1998, it was the longest suspension bridge in the world.
For parents & teachers
What children will learn
- Locate Paharpur in Bangladesh and describe the layout of Somapura Mahavihara.
- Explain how archaeologists use clues such as a clay seal to learn who built a place.
- Read and compare measurements in feet and meters (920 feet, 70 feet).
Recommended ages: 4 to 17 · About 15 minutes
Talk about it
- Why might builders put many small rooms in a square around one big central building?
- A building shape from Paharpur influenced buildings in Myanmar, Java and Cambodia. How do ideas travel from place to place?
- Salt and plants are damaging the old bricks. How could people help protect an old site?
Try at home or in class
- Draw the monastery's plan on graph paper: a big square of small rooms with a cross shape in the middle.
- Make small 'terracotta plaques' from air-dry clay and press a simple picture into each one.
Key vocabulary: monastery, cell, terracotta, terrace, seal, ruins
Where these facts come from
- Wikidata , Wikimedia Foundation (CC0 1.0)
- UNESCO World Heritage List , UNESCO World Heritage Centre (Linked as a reference; site facts come from Wikidata)
- Ruins of the Buddhist Vihara at Paharpur (World Heritage List) , UNESCO World Heritage Centre
- File:পাহাড়পুর বৌদ্ধ বিহারের আন্তরীক্ষ দৃশ্য.jpg , Wikimedia Commons
- Wikimedia Commons , Wikimedia Foundation (Per file (public domain, CC0, CC BY or CC BY-SA); see each media record)
Checked, not yet human-reviewed. Last updated November 1, 2026. Spotted a mistake? Tell us.