
Landmark Australia and Oceania
Sydney Opera House
The Sydney Opera House is a building in Australia with a roof like white sails. People go there to watch music, plays and dancing. It stands right beside the water.
The Sydney Opera House stands on a point of land in Sydney Harbour, Australia. Danish architect Jørn Utzon won a competition to design it in 1957, building began in 1959, and it opened on October 20, 1973. Its shell-shaped roofs are covered in more than a million tiles.
Jørn Utzon's competition design of 1957 became, after 14 years of construction, engineering by Ove Arup and Partners and the completion of its interiors by Peter Hall, Lionel Todd and David Littlemore, the performing arts center Queen Elizabeth II opened in 1973. UNESCO listed it in 2007 as a masterpiece of 20th-century architecture.
Photo: W. Bulach, CC BY-SA 4.0, via Wikimedia Commons
Discover the Sydney Opera House
The Sydney Opera House is in Sydney, a big city in Australia.
Its roof looks like big white sails. The sails shine in the sun. Inside, people watch singing, music, plays and dancing. Boats sail past on the water outside.
The Sydney Opera House sits at the tip of a point of land that pokes out into Sydney Harbour. The Gadigal people, who have long cared for this land, call the point Tubowgule. Today it is also called Bennelong Point.
The building is a performing arts center, a place for opera, concerts, plays, dance and more. UNESCO describes its roof as three groups of curved "shells" that cover two main halls and a restaurant. They stand on a huge platform, with walkways all around. The shells were designed by Jørn Utzon, an architect from Denmark, and the building opened in 1973.
The Opera House stands on Bennelong Point, known to its traditional custodians, the Gadigal, as Tubowgule. UNESCO describes it as "a great urban sculpture" at the tip of a peninsula projecting into Sydney Harbour: three groups of interlocking vaulted shells roofing two main performance halls and a restaurant, set on a vast platform ringed by terraces that act as pedestrian concourses.
It was inscribed on the World Heritage List in 2007 under criterion (i) alone, as a great architectural work of the 20th century; UNESCO credits both Jørn Utzon's design and Ove Arup's engineering. It had already been placed on the New South Wales State Heritage Register (2003) and the National Heritage List (2005). It is run by the Sydney Opera House Trust, a statutory body set up under an act of 1961, and calls itself the nation's leading tourism destination and one of the world's busiest performing arts centers.
- Where
- Bennelong Point (Tubowgule), Sydney Harbour, Australia
- Designed by
- Jørn Utzon (design chosen 1957)
- Opened
- October 20, 1973
- World Heritage Site
- since 2007
A competition and a big idea
Long ago, Sydney had no good hall for music.
So the leaders of the state held a contest to find the best plan. An architect called Jørn Utzon, from Denmark, sent in his drawings. His curved roofs looked a little like sails. The judges chose his plan!
In 1947 Eugene Goossens, the conductor of the Sydney Symphony Orchestra, said the city needed a proper hall for music. Joseph Cahill, who led the state of New South Wales, promised an opera house, and in 1955 Bennelong Point was chosen as the site.
In 1956 the government held an international design competition. More than 223 entries arrived from 28 countries. Design number 218, by the 38-year-old Danish architect Jørn Utzon, won in January 1957. Unlike the box-shaped entries, it set two halls side by side under shell-shaped roofs. The judges called it controversial, because it was so original, but they were sure of its merits.
Before the Opera House, the point had many lives. The Gadigal knew it as Tubowgule; British colonists, arriving in 1788, kept cattle there and crushed its shell middens to make lime. It takes its present name from Woollarawarre Bennelong, a Wangal man for whom Governor Arthur Phillip built a brick hut there in 1790. Fort Macquarie followed (1817 to 1821), replaced by a tram shed in 1902.
The push for an opera house came from the conductor Eugene Goossens, who arrived in 1947, and Premier Joseph Cahill, who in 1954 convened a conference to build support. Cahill launched an international competition on February 15, 1956. The four judges, among them the architect Eero Saarinen, chose Utzon's Design 218 from more than 223 entries from 28 countries; the official history says there is no precise record of how they decided. Premier Cahill announced the result on January 29, 1957; the assessors' report said its originality made it "clearly a controversial design". The estimated cost was 3.5 million pounds.
How it was built
Building began in 1959, and it took a long time.
The roof was very hard to build. Utzon found a clever idea: make every shell from parts of one big ball. Then workers could make the pieces the same way, again and again.
Work began on March 2, 1959. First, builders had to make a strong base. The ground under Bennelong Point turned out to be loose and soaked with seawater, so about 700 concrete shafts were drilled down to hold up the building.
The roof was the hardest part. For years, engineers at Ove Arup's company could not find a way to build Utzon's curved shells. Then Utzon realized that every shell could be cut from the surface of one sphere, like pieces of a ball. That meant the pieces could be made in the same way, over and over. In all, 2,194 concrete shell pieces were fitted, the last one in January 1967.
Construction began on March 2, 1959, before key design problems were solved; the official history says Premier Cahill was in a hurry. Bennelong Point proved to be loose alluvial deposits soaked with seawater, not sandstone, so some 700 steel-cased concrete shafts, nearly 1 m across, were bored into the site. Stage One, the podium, was finished in February 1963. Its concourse beams, about 49 m long, span the space under the Monumental Steps with no columns, an idea of the engineer Ove Arup.
The shells defeated every geometry tried until Utzon's "spherical solution": each shell derived from the surface of one sphere, so ribs could be precast from repeated forms and tiled in a uniform pattern. His Yellow Book of January 1962 set it out. The last of 2,194 precast shell segments went in on January 17, 1967. By then costs had soared, and after a dispute with the public works minister, Davis Hughes, Utzon left the project in 1966, as he saw it forced to resign. Peter Hall, Lionel Todd and David Littlemore designed and completed the interiors.
Shells, tiles and glass
The roof shells are covered with tiny tiles. There are more than one million of them!
The tiles are white and shiny. Big glass walls let people inside look out at the water.
Utzon wanted the shells to stand out against the blue harbor and sky. The tiles had to be glossy, but not so shiny that they would dazzle people. A Swedish company, Höganäs, worked for three years to make the special Sydney Tile, 120 millimeters square. More than a million of them, 1,056,006 in all, cover the roof.
Under the shells are the halls. The Concert Hall is the largest performance space. The Joan Sutherland Theatre, named after a famous Australian opera singer, is the second largest indoor venue. Huge walls of glass look out over the harbor.
The Sydney Tile, 120 mm square, was developed over three years by Höganäs of Sweden from clay with a small share of crushed stone; Utzon had admired Japanese ceramic bowls whose clay gave them a subtle, granular coarseness. Tiles were laid face down in 26 chevron-shaped beds, curved to match the roof, in a factory set up under the Monumental Steps, producing 4,228 tile chevrons and 1,056,006 tiles in all.
The foyers' glass walls, more than 6,200 m² of glass from the French firm Boussois-Souchon-Neuvesel, were developed by Arup's firm and Peter Hall's team, balancing Utzon's vision of glass curtains on plywood and brass mullions with engineering and acoustic needs. The Concert Hall, redesigned for symphonic music after Hall's 1966 study tour, is the largest performance space; the Joan Sutherland Theatre (named in 2012) is the second largest indoor venue. The Utzon Room is one of only two interiors finished entirely to Utzon's design.
- Roof tiles
- 1,056,006
- Precast shell segments
- 2,194
- Concrete shafts in the foundations
- about 700
- Glass ordered for the walls
- more than 6,200 m²
The Opera House today
Today, it is one of the busiest arts centers in the world.
People come to sing, dance, play music and listen. Every day, bright art by First Nations artists is shown on the sails.
The Opera House calls itself the symbol of modern Australia. Opera, ballet, concerts, plays and comedy all take place under its shells, and outdoor shows fill the Forecourt.
Since 2017, an event called Badu Gili has lit up the sails with art by First Nations artists. Badu Gili means "water light" in the Gadigal language. The building has also been carefully renewed. Its Concert Hall closed in 2020 for more than two years of work and reopened on July 20, 2022.
Queen Elizabeth II officially opened the building on October 20, 1973; the first opera, Prokofiev's War and Peace, had already played on September 28. Utzon never returned to see it, but in 1999 he agreed to act again as its architect, and his redesigned Reception Hall reopened as the Utzon Room in 2004.
A "Decade of Renewal", almost $300 million of capital works funded by the New South Wales Government, has rebuilt parts of the building for the 21st century. The Concert Hall closed in early 2020 for renovations lasting more than two years, reopening to audiences on July 20, 2022. Since 2017 Badu Gili, meaning "water light" in the Gadigal language, has projected First Nations art on the Bennelong sails. In the 50th-anniversary year of 2023, more than 240,000 people attended ticketed events of the anniversary program, and almost two million experienced its free outdoor events.

Amazing facts
-
The roof has more than one million tiles.
Exactly 1,056,006 tiles cover the Opera House shells.
The shells carry 1,056,006 tiles, set in 4,228 precast chevrons made in a factory under the Monumental Steps.
-
Utzon drew the roof curves with a bendy ruler.
When engineers asked for the roof curves in 1958, Utzon bent a plastic ruler against a table and traced them.
Asked in 1958 to define the roof curves, Utzon bent a plastic ruler against a table and traced it, sending the drawings to Arup in London.
-
The winning plan was number 218.
Utzon's entry was number 218, one of the last of more than 223 entries from 28 countries.
Design 218 was among the last of more than 223 entries from 28 countries; the official history notes there is no precise record of how the judges chose it.
-
The first show was an opera, before the big opening day.
The first opera, War and Peace, was performed on September 28, 1973, almost a month before the official opening.
Prokofiev's War and Peace, by the Australian Opera, opened the Opera Theatre on September 28, 1973, almost a month before Queen Elizabeth II's official opening.
Words to know
- architect
- a person who designs buildings
- shell
- a thin, curved roof that holds itself up, like the shell of an egg
- sphere
- a perfectly round ball shape
- precast
- made in a mold first, then lifted into place
- podium
- a large raised platform that a building stands on
- performing arts
- music, dance, theater and other art that people perform for an audience
Discovery challenge
-
Which country is the Sydney Opera House in?
In which country does the Sydney Opera House stand?
In which country is the harbor city where the Opera House stands?
- Australia
- Canada
- Japan
Show the answer
Australia
Australia! It is in Sydney, by the sea.
It stands on Bennelong Point in Sydney Harbour, Australia.
Australia: it stands on Bennelong Point, Tubowgule, in Sydney Harbour, New South Wales.
-
What covers the white roof?
What are the roof shells covered with?
What covers the surface of the shells, more than a million times over?
- Tiles
- Grass
- Gold
Show the answer
Tiles
Tiles! More than a million shiny tiles.
1,056,006 tiles, made by a Swedish company, cover the shells.
The 120 mm Sydney Tile, developed by Höganäs over three years: 1,056,006 of them in 4,228 chevrons.
-
All the roof shapes come from one shape. Which one?
Utzon found that every shell could be cut from one shape. Which shape?
From which single geometric form are all the shells derived in Utzon's solution?
- A ball (sphere)
- A box (cube)
- A pyramid
Show the answer
A ball (sphere)
A ball! Each shell is like a piece of one giant ball.
Each shell is cut from the surface of one sphere, so the pieces could be made the same way again and again.
The spherical solution, set out in the Yellow Book of 1962, let the ribs be precast from one repeated geometry.
-
When did the Opera House open?
In which year did the Sydney Opera House open?
In which year did Queen Elizabeth II officially open the building?
- 1889
- 1973
- 2007
Show the answer
1973
1973! That was a long time ago.
It opened on October 20, 1973, 14 years after building began.
October 20, 1973; 2007 is the year of its World Heritage listing.
-
Who drew the winning plan?
Which architect designed the Sydney Opera House?
Whose design won the 1957 competition?
- Jørn Utzon
- Gustave Eiffel
- Joseph Cahill
Show the answer
Jørn Utzon
Jørn Utzon, an architect from Denmark.
Jørn Utzon, from Denmark. Joseph Cahill was the state leader who pushed for the building.
Jørn Utzon's Design 218; Premier Joseph Cahill launched the competition, and Gustave Eiffel's company built the Eiffel Tower.
Nearby places
-
Watch
City
Sydney
Sydney is Australia's largest city and the capital of the state of New South Wales. It surrounds Port Jackson, a harbor of countless bays, on the lands of the Gadigal people of the Eora Nation. The British set up a convict colony here in 1788. Today the Harbour Bridge, the Opera House and its beaches are world famous, and about 5.45 million people lived in Greater Sydney in 2023.
-
 Watch
Natural wonder
K'gari
K'gari, off the coast of Queensland in Australia, is the largest sand island in the world. Sand dunes rise up to about 250 meters, rainforest grows right on the sand, and about half of the world's perched dune lakes sparkle among the dunes. Once called Fraser Island, it was officially renamed K'gari, the Butchulla people's name for it, in 2023.
-
 Watch
Natural wonder
Aoraki / Mount Cook
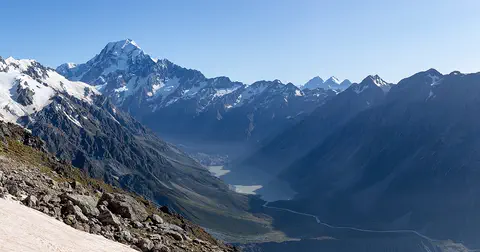
Aoraki / Mount Cook is New Zealand's highest mountain, in the Southern Alps of the South Island. Its name joins its Māori name, Aoraki, with its English name, Mount Cook. The mountain is being pushed up where two of Earth's plates meet, and glaciers carve the valleys around it. In 2013 surveyors measured it at 3,724 meters.
-
 Watch
Natural wonder
Great Barrier Reef
The Great Barrier Reef stretches about 2,300 kilometers along the coast of Queensland, Australia. It is made of about 2,500 separate reefs and more than 900 islands, built by tiny coral animals, and it is home to more than 1,500 kinds of fish.
-
 Watch
Natural wonder
Uluru
Uluru is a huge sandstone rock in the desert of central Australia, rising 348 meters above the plain, with a base 9.4 kilometers around. The Anangu are its Traditional Owners, and the national park around it is run by Anangu and Parks Australia together.
-
 Watch
Natural wonder
Kakadu National Park
Kakadu, in Australia's Northern Territory, is the country's largest national park. It stretches from a high sandstone cliff called the escarpment down to floodplains, mangroves and the sea. Aboriginal people have lived here for tens of thousands of years, and their rock paintings, some up to 20,000 years old, record their way of life.
-
 Watch
Natural wonder
Komodo National Park
Komodo National Park, in Indonesia, is a group of rugged, dry islands between Sumbawa and Flores. Its three main islands, Komodo, Rinca and Padar, were made by volcanoes. The park contains most of the places where wild Komodo dragons, the largest living lizards, still live, along with rich coral reefs visited by turtles, dolphins and whales.
-
 Watch
Natural wonder
Mount Agung
Mount Agung is a cone-shaped volcano on the eastern end of Bali, in Indonesia, and the island's highest point at about 3,000 meters. It erupted strongly in 1963 and 1964, and again with explosions, ash clouds and lava in its crater from 2017 to 2019. Scientists watch it all the time and set safety zones around it when it is restless.
Experiments to try
- Watch Try it What If? Lab What if concrete had no steel inside? Concrete is very good at being squashed but bad at being stretched, and a bent beam is stretched along its bottom. In our model, a 20-meter beam of plain concrete with no steel inside cracks under a 20-tonne truck, and it cannot even hold up its own weight.
- Watch Try it What If? Lab What if sound couldn’t travel through air? Sound is a push passed from particle to particle. In air it travels about 343 meters every second. Take the air away, as in empty space, and there is nothing to pass the push along, so a clap makes no sound at all. Water and steel still carry it, and much faster.
Explore next
-
 Watch
 Country
Australia
Australia is a country and the smallest continent, surrounded by ocean in the Southern Hemisphere. Much of its middle is dry and flat, most people live near the coast, and its animals include kangaroos, koalas and the platypus, a mammal that lays eggs.
-
Watch
City
Sydney
Sydney is Australia's largest city and the capital of the state of New South Wales. It surrounds Port Jackson, a harbor of countless bays, on the lands of the Gadigal people of the Eora Nation. The British set up a convict colony here in 1788. Today the Harbour Bridge, the Opera House and its beaches are world famous, and about 5.45 million people lived in Greater Sydney in 2023.
- Watch Try it What If? Lab What if concrete had no steel inside? Concrete is very good at being squashed but bad at being stretched, and a bent beam is stretched along its bottom. In our model, a 20-meter beam of plain concrete with no steel inside cracks under a 20-tonne truck, and it cannot even hold up its own weight.
- Watch Try it What If? Lab What if sound couldn’t travel through air? Sound is a push passed from particle to particle. In air it travels about 343 meters every second. Take the air away, as in empty space, and there is nothing to pass the push along, so a clap makes no sound at all. Water and steel still carry it, and much faster.
For parents & teachers
What children will learn
- Locate Sydney and describe what the Opera House is used for.
- Explain how an international competition chose Jørn Utzon's design.
- Describe how the spherical solution let the shells be built from repeated pieces.
- Recognize that many people, from engineers to tile makers and the architects who finished it, made the building.
Recommended ages: 3 to 17 · About 15 minutes
Talk about it
- The judges called the design controversial because it was so new. Can a new idea be both risky and brilliant?
- Utzon left before the building was finished, and other architects completed it. How do you think they felt?
- Why might a city want a building that is beautiful as well as useful?
Try at home or in class
- Cut an orange peel or a paper ball into curved pieces and lay them side by side to make your own shell roof.
- Design a building for a place you know: draw it from the water, the street and the sky.
Key vocabulary: architect, shell, sphere, precast, podium, performing arts
Where these facts come from
- Wikidata , Wikimedia Foundation (CC0 1.0)
- Sydney Opera House , UNESCO World Heritage Centre
- About us , Sydney Opera House (official site)
- Tubowgule , Sydney Opera House (official site)
- Jørn Utzon AC , Sydney Opera House (official site)
- Construction begins , Sydney Opera House (official site)
- The spherical solution , Sydney Opera House (official site)
- Utzon departs the House , Sydney Opera House (official site)
- Peter Hall and the completion of the Opera House , Sydney Opera House (official site)
- 50 years of extraordinary moments , Sydney Opera House (official site)
- Decade of Renewal , Sydney Opera House (official site)
- Our venues , Sydney Opera House (official site)
- Sydney Opera House , Encyclopaedia Britannica
- UNESCO World Heritage List , UNESCO World Heritage Centre (Linked as a reference; site facts come from Wikidata)
- Wikimedia Commons , Wikimedia Foundation (Per file (public domain, CC0, CC BY or CC BY-SA); see each media record)
Checked, not yet human-reviewed. Last updated October 27, 2026. Spotted a mistake? Tell us.